Leave a Message

By providing your contact information to Rachael Silverstein, your personal information will be processed in accordance with Rachael Silverstein's Privacy Policy. By checking the box(es) below, you consent to receive communications regarding your real estate inquiries and related marketing and promotional updates in the manner selected by you. For SMS text messages, message frequency varies. Message and data rates may apply. You may opt out of receiving further communications from Rachael Silverstein at any time. To opt out of receiving SMS text messages, reply STOP to unsubscribe.

Thank you for your message. I will be in touch with you shortly.

15545 Swallowtail Road
SEE ALL PHOTOS
15545 Swallowtail Road
Courtesy of Chinowth & Cohen, Amy Denner Listing Contact: 405-826-5717 
Sold

15545 Swallowtail Road

15545 Swallowtail Road, Edmond, OK 73013

$245,000
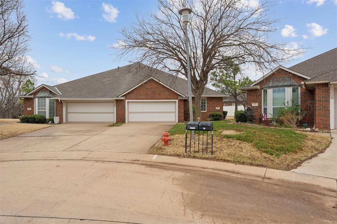
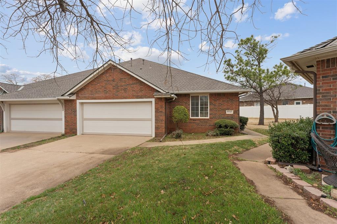
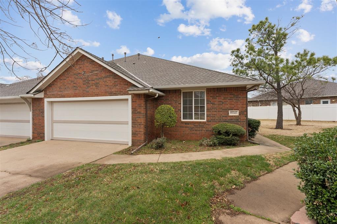
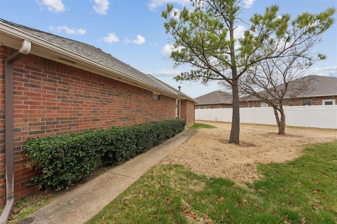
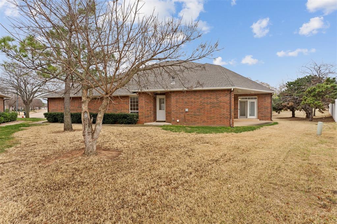
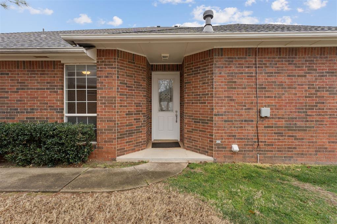
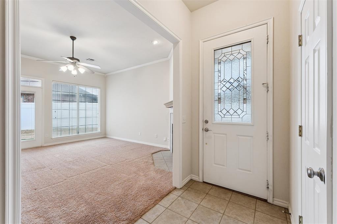
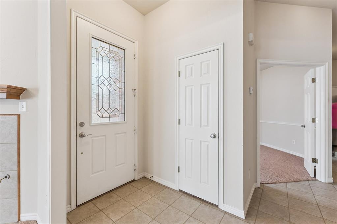
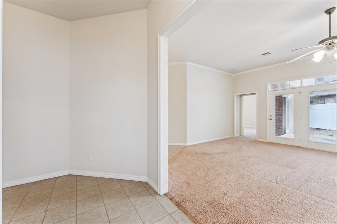
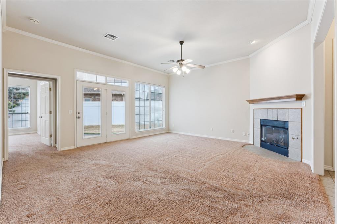
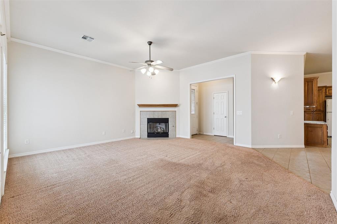
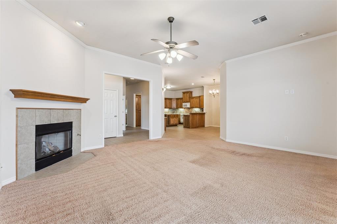
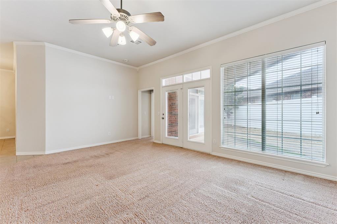
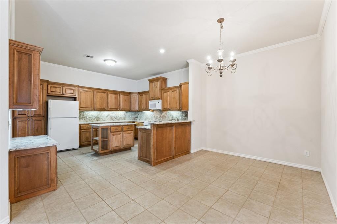
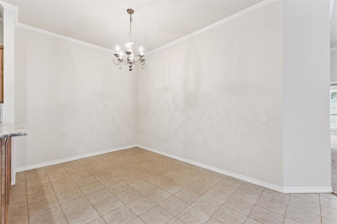
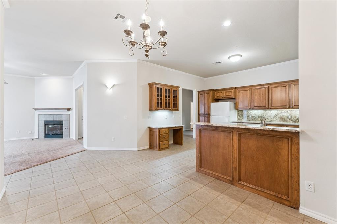
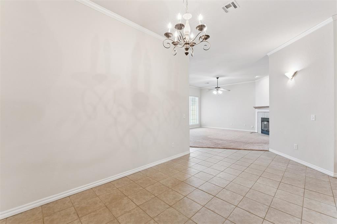
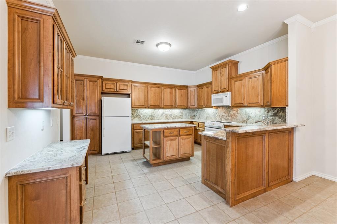
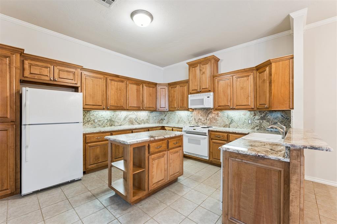
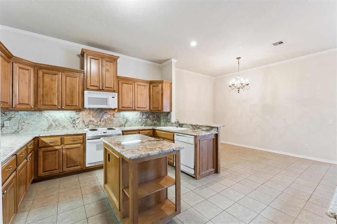
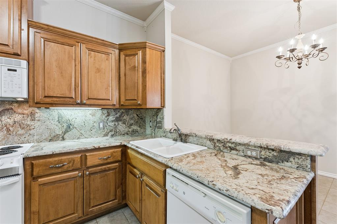
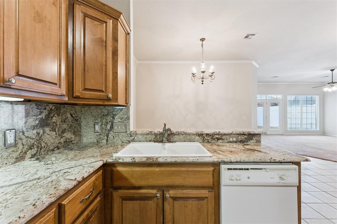
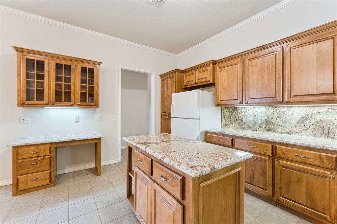
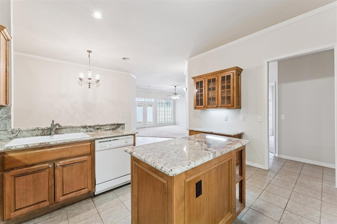
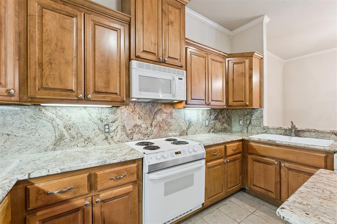
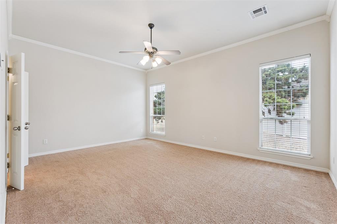
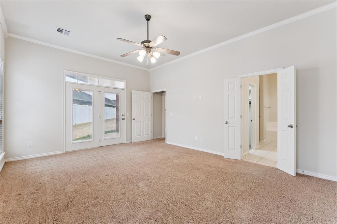
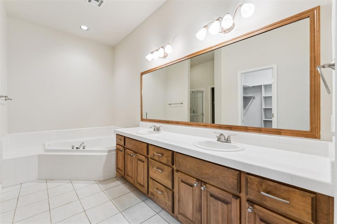
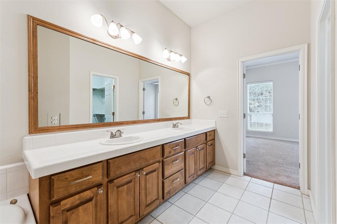
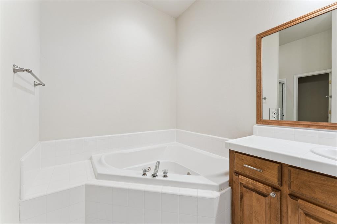
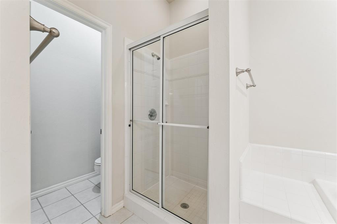
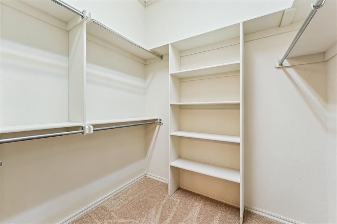
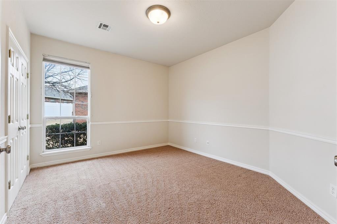
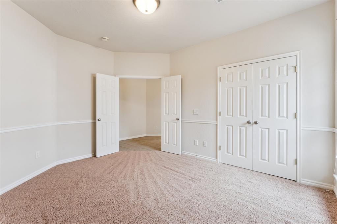
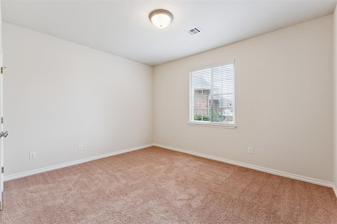
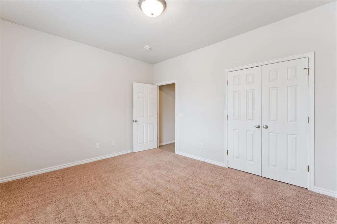
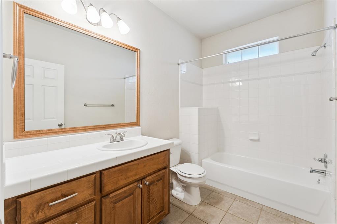
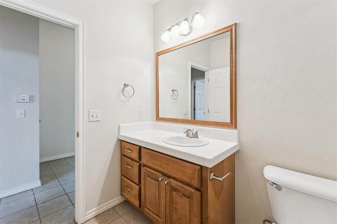
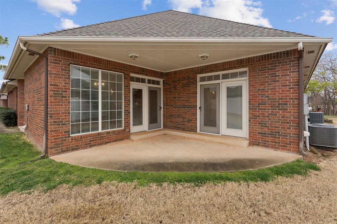
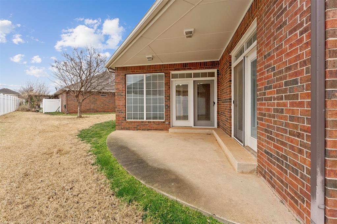
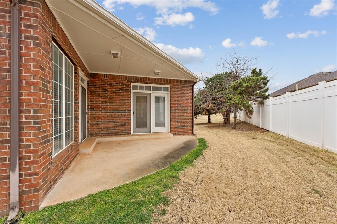
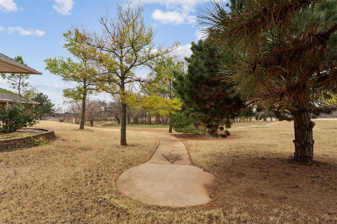
Hurry to see this amazing buy in beautiful Butterfly Creek! This gated community of duplexes offers so many amenities like: a sparkling community pool, a community storm shelter that gives you peace of mind during our crazy storm seasons, a pretty walking trail with pond views and a wonderful clubhouse to host your holiday gatherings. It's ideal for the retiree or busy professional because all of the yard work is covered by the HOA. Each homeowner is responsible for their own dwelling insurance. This is a favorite floor plan because of the enormous kitchen complete with a gorgeous granite tops AND backsplash, a center island, eating area, breakfast bar and desk area. The living room has sunny windows, a gas logged FP and opens to the kitchen and back patio. The large master suite boasts a walk in closet, double vanities, a jetted tub and a French door to the covered back patio that is steps from the walking trail. The two secondary beds are good sized and share a full bath with a tub/shower combo. A wonderful price in a fabulous community that's close to shopping, hiways and restaurants. Easy to show!

3
beds

2
baths

1,931 Sq.Ft. LIVING AREA

5,902 Sq.Ft. lot

Rachael Silverstein

Rachael Silverstein

Features & Amenities

Interior

  • total bedrooms3
  • Total bathrooms2
  • full bathrooms2
  • Flooring Combo, Carpet, Tile
  • Fireplace Gas Log
  • APPLIANCES Dishwasher, Disposal, Microwave, Refrigerator
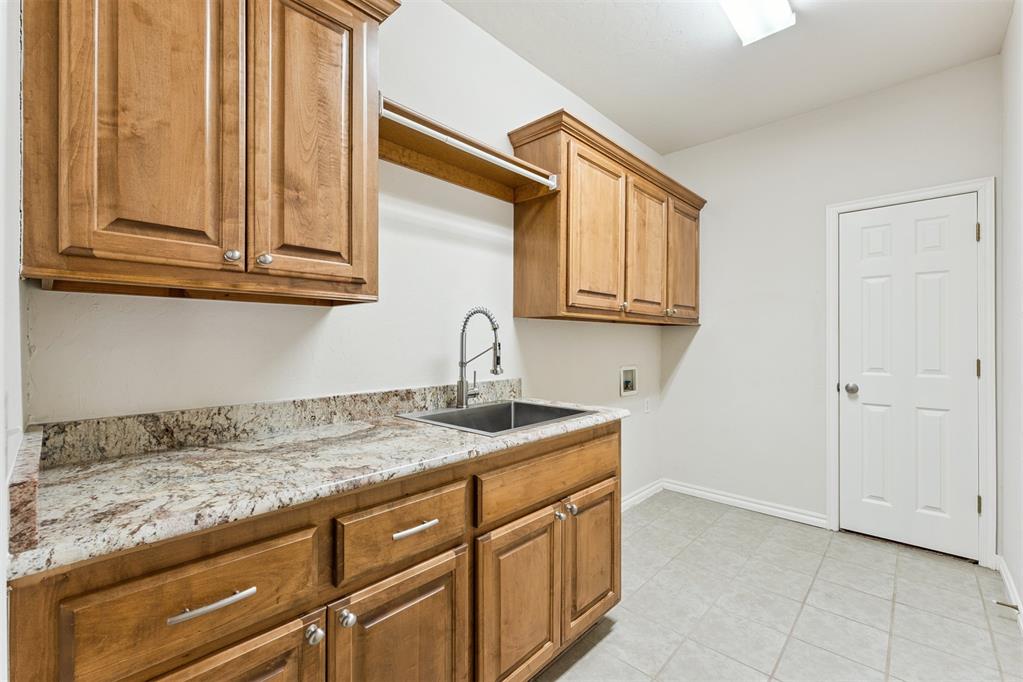
  • other interior Features Combo Woodwork, Laundry Room

Area & Lot

  • Status Sold
  • Date Sold May 4, 2026
  • Living Area1,931 Sq.Ft.
  • Lot Area5,902 Sq.Ft.
  • MLS® ID1217399
  • TypeMulti-Family
  • YEAR BUILT2002
  • NeighborhoodOklahoma City
  • Architecture StylesTraditional
  • Elementary SchoolCharles Haskell ES
  • Middle SchoolSummit MS
  • High SchoolSanta Fe HS
  • School DistrictEdmond

Exterior

  • Garage Space2.0
  • utilitiesCable Available, Electricity Available, Natural Gas Available, Public
  • PoolFenced, Gunite, Outdoor Pool
  • roofComposition
  • lot featuresInterior Lot
  • parkingConcrete
  • HEAT TYPEGas
  • AIR CONDITIONINGCentral Elec
  • SubstructureSlab
  • other exterior FeaturesPatio-Covered, Covered Porch, Rain Gutters

Financial

  • Sales Price$245,000
  • Real Estate Tax $3,057/yr
  • HOA $2,090/yr

Oklahoma City

Explore

Who you work with does Matter

Whether you’re a first time buyer, beginning again, expanding your horizons, or seeking stillness in a new space — I’m here to guide you home.

Follow Me on Instagram